Fit-Out Engineering | Coordinated MEP Design | Authority Submission Support
UAE | 2026
PROJECT REFERENCE: UMA CLUB 15
PROJECT AT A GLANCE
| PROJECT TYPE Club / commercial fit-out |
SERVICE Complete MEP design & authority coordination |
| ENGAGEMENT Design reconciliation + coordinated fit-out engineering |
DELIVERABLE MEP design and authority-submission package |
| CLIENT TEAM Morph Engineering Consultant |
YEAR 2026 |
PROJECT OVERVIEW
MCUBE Engineering Consultants supported the development of the coordinated MEP design for the UMA Club 15 fit-out project, working with the wider consultant team to translate the architectural and operational requirements into an integrated engineering package suitable for project coordination and authority submission.
The engagement was structured around design reconciliation, multidisciplinary coordination and authority readiness. The objective was to provide a coherent MEP solution that could progress efficiently from design development through review, approval support and implementation.
THE REQUIREMENT
The project required a complete fit-out MEP design package that could align with the architectural concept, available base-building services, operational needs and applicable approval requirements. The engineering work also needed to manage interfaces between disciplines so that the final drawings could be coordinated as one integrated package rather than as isolated mechanical, electrical and plumbing designs.
OUR SCOPE
- Site and design reconciliation to understand available service interfaces, fit-out constraints and coordination requirements.
- Mechanical design development covering air-conditioning and ventilation requirements appropriate to the fit-out.
- Electrical design coordination covering power, lighting, emergency systems and associated load / distribution requirements.
- Plumbing and public-health design coordination covering water supply, drainage and connection to available building services.
- Fire and life-safety coordination as applicable to the fit-out and submission requirements.
- Reflected-ceiling and architectural coordination to align visible MEP services with the interior-design intent.
- Preparation of coordinated MEP drawings, schedules, calculations and supporting submission documentation.
- Coordination with the project consultant team and support during authority / landlord review and comment close-out.
OUR APPROACH
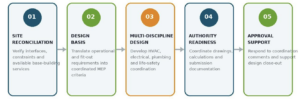
MCUBE approached the assignment by first establishing the project interfaces: what the fit-out required, what the base building could provide, and where architectural, structural or services constraints could influence the final engineering solution.
The design was then developed through a coordinated multi-discipline workflow. HVAC, electrical, plumbing and life-safety requirements were reviewed together so that plant locations, ceiling coordination, service routes, equipment access and connection points could be resolved early in the design process.
The final stage focused on authority readiness. Drawings and technical information were consolidated into a submission-oriented package, with MCUBE supporting design coordination and the resolution of comments arising during the review process.
KEY TECHNICAL HIGHLIGHTS
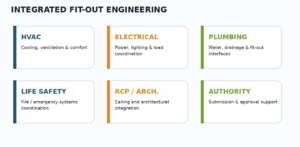
| DESIGN RECONCILIATION BASE-BUILDING & FIT-OUT INTERFACES |
HVAC COOLING & VENTILATION DESIGN |
ELECTRICAL POWER, LIGHTING & DISTRIBUTION |
| PUBLIC HEALTH WATER & DRAINAGE COORDINATION |
LIFE SAFETY FIRE / EMERGENCY SYSTEMS COORDINATION |
AUTHORITY SUBMISSION & APPROVAL SUPPORT |
ENGINEERING VALUE
- A single coordinated design process reduced interface risk between mechanical, electrical, plumbing and architectural requirements.
- Early reconciliation of base-building services supported a more practical fit-out strategy and reduced the likelihood of late-stage service conflicts.
- Integrated RCP and service coordination helped align engineering requirements with the intended interior environment.
- The authority-oriented documentation structure provided the wider project team with a clearer basis for technical review and submission.
- MCUBE’s role extended beyond drawing production to design coordination, technical clarification and approval-support activities.
RESULTS / OUTCOME
MCUBE developed a coordinated MEP engineering package for the UMA Club 15 fit-out, providing the consultant team with a consolidated technical basis for multidisciplinary coordination and authority submission.
The engagement demonstrates MCUBE’s capability to support interior fit-out projects from early design reconciliation through detailed MEP development, submission documentation and approval support, while maintaining a practical focus on constructability, coordination and operational integration.
PROJECT GALLERY