Private Residential Development | Public-Safe Project Profile
MEP Design | New-Phase Coordination | Authority Submission | Residential Sector | 2026
PROJECT REFERENCE: SHEIKH AL MUALLA VILLA + SERVICE BLOCK
PROJECT AT A GLANCE
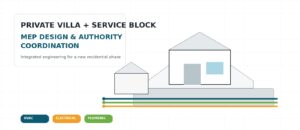
| PROJECT TYPE Private villa + service block |
SERVICE Complete MEP design & authority coordination |
| ENGAGEMENT New-phase multidisciplinary design |
DELIVERABLE Coordinated MEP design & authority submission package |
| CLIENT TEAM Morph Engineering Consultant |
LOCATION / YEAR Location withheld | 2026 |
PROJECT OVERVIEW
MCUBE Engineering Consultants supported the coordinated MEP engineering development of a private villa and associated service block, working with Morph Engineering Consultant on the new project phase.
The engagement focused on translating the architectural and project requirements into a coordinated mechanical, electrical and plumbing design package, with the interfaces between the main residence, service areas and supporting infrastructure considered as part of one integrated engineering strategy.
MCUBE also supported the authority-submission and coordination process, helping the project team progress the design through technical review while maintaining alignment between the building design, MEP requirements and regulatory documentation.
THE REQUIREMENT
The project required a complete MEP design solution for a new villa phase and service block, developed as a coordinated package suitable for project review and authority submission. The engineering approach needed to integrate comfort, utility, life-safety, and service requirements while maintaining clear coordination with the architectural and structural design.
OUR SCOPE
- Review of project information and architectural inputs to establish the MEP design basis for the villa and service block.
- Mechanical design development covering air-conditioning and ventilation requirements, equipment planning, distribution strategy and coordination with the building layout.
- Electrical design development covering lighting, small power, electrical distribution, load planning and associated building-service requirements.
- Public-health design covering domestic water, drainage and other plumbing services required for the new phase.
- Fire and life-safety MEP coordination as applicable to the project and authority submission requirements.
- Integrated coordination of MEP routes, service spaces, ceiling interfaces and plant/utility requirements with the architectural and structural teams.
- Preparation of coordinated MEP drawings, design information and supporting documentation for the authority-submission package.
- Technical coordination and authority-approval support during the design-review process, including response to design comments within the agreed consultancy scope.
OUR APPROACH
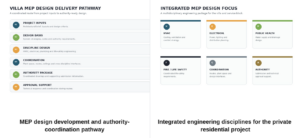
MCUBE approached the project by first establishing a clear multidisciplinary design basis from the architectural information, space planning and project requirements. This allowed the major MEP systems and service interfaces to be considered together rather than developed as isolated disciplines.
The design team then progressed the mechanical, electrical and plumbing packages in parallel, coordinating plant space, service routes, ceiling requirements, utility interfaces and maintainability considerations as the design developed.
The final stage focused on design consolidation and authority readiness – coordinating drawings and engineering information into a coherent submission package and supporting the project team through technical review and approval coordination.
KEY TECHNICAL HIGHLIGHTS
| HVAC DESIGN COOLING & VENTILATION |
ELECTRICAL POWER & LIGHTING |
PUBLIC HEALTH WATER & DRAINAGE |
| FIRE / LIFE SAFETY DESIGN COORDINATION |
MULTI-DISCIPLINE SERVICE INTEGRATION |
AUTHORITY SUBMISSION & SUPPORT |
ENGINEERING VALUE
- Single-point multidisciplinary MEP design coordination for the villa and service block supported consistent engineering decisions across the project.
- Mechanical, electrical and public-health systems were developed as an integrated design package aligned with architectural planning and service-space requirements.
- Early coordination of plant locations, routes and interfaces helped support constructability and reduce downstream design conflicts.
- The design process considered operational practicality, maintainability and appropriate service access alongside the immediate construction requirements.
- Authority-submission requirements were integrated into the design-development process rather than treated as a separate documentation exercise.
- MCUBE provided technical coordination and approval support to help the project team progress from design development toward implementation.
RESULTS
The assignment established a coordinated MEP design framework for the villa and service block and translated the project requirements into a structured authority-submission package. The deliverables provide a clear technical basis for the next stages of project review, procurement and implementation.
By combining multidisciplinary design development with authority coordination, MCUBE supported the project team with a single engineering framework focused on technical consistency, constructability, service integration and
PROJECT GALLERY