Town Plaza, Reem Hills Phase 2 – Abu Dhabi
Residential Development | Surface Condensation | Thermal Bridging | Building Physics | 2026
PROJECT REFERENCE: TOWN PLAZA, REEM HILLS PHASE 2

PROJECT AT A GLANCE
| PROJECT TYPE Large-scale residential development |
SERVICE Building physics & condensation-risk assessment |
| ENGAGEMENT Podium-to-residential slab and junction assessment |
DELIVERABLE Hygrothermal & thermal-bridge analysis report |
| CLIENT TEAM Pivot General Contracting |
LOCATION / YEAR / DURATION Abu Dhabi, UAE | 2026 | 1 week |
PROJECT OVERVIEW
MCUBE Engineering Consultants delivered a specialist building-physics assessment for Town Plaza within the Reem Hills Phase 2 development in Abu Dhabi, supporting the project team with a focused evaluation of condensation risk at the interface between the podium and first-floor conditioned residential spaces.
The study assessed the moisture and thermal performance of representative intermediate floor assemblies together with critical slab-to-wall and slab-to-lintel junctions. The objective was to verify that the proposed construction details would maintain adequate surface temperatures and manage moisture safely under the adopted Abu Dhabi design conditions.
MCUBE combined hygrothermal analysis with two-dimensional thermal-bridge modelling to provide an evidence-based assessment of the proposed details and a clear engineering basis for design acceptance.
THE REQUIREMENT
The project required an independent building-physics review of the intermediate floor slab separating the unconditioned podium car park from conditioned residential spaces above. The assessment needed to address surface condensation, interstitial moisture behaviour and localised thermal-bridge effects, including conservative sensitivity conditions representative of demanding summer climate operation.
OUR SCOPE
- Review of architectural and structural construction details associated with the podium-to-residential floor interface.
- Selection of representative intermediate floor build-ups for hygrothermal and condensation-risk assessment.
- Surface condensation assessment using the temperature-factor methodology in accordance with BS EN ISO 13788.
- Interstitial condensation assessment using the Glaser method to review moisture transfer through the construction layers.
- Two-dimensional thermal-bridge analysis of representative slab-to-wall and slab-to-lintel junctions in accordance with BS EN ISO 10211.
- Use of Abu Dhabi climatic data and client design conditions to establish baseline and conservative assessment scenarios.
- Sensitivity review of short-duration critical conditions to distinguish transient events from persistent moisture risk.
- Preparation of a technical report documenting the modelling basis, compliance methodology, findings and design conclusions.
OUR APPROACH
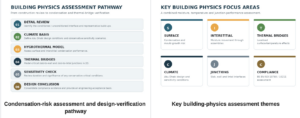
MCUBE structured the study around the actual thermal boundary between the conditioned residential areas and the unconditioned podium below. Representative floor assemblies were first reviewed to establish the key slab configurations requiring detailed assessment.
Hygrothermal modelling was then undertaken using BuildDesk U to evaluate surface temperature, vapour diffusion and potential interstitial moisture behaviour. In parallel, representative junctions were modelled in THERM to quantify local surface temperatures at thermal bridges and compare them against the critical acceptance criterion.
The final review combined the one-dimensional condensation assessment, two-dimensional junction analysis and hourly climate sensitivity checks. This allowed MCUBE to provide a practical design conclusion based on both code criteria and the duration of any conservative transient conditions.
KEY TECHNICAL HIGHLIGHTS
| BUILDING PHYSICS CONDENSATION RISK Surface and interstitial moisture performance assessed. |
BS EN ISO 13788 HYGROTHERMAL ANALYSIS Representative floor build-ups evaluated against condensation criteria. |
BS EN ISO 10211 THERMAL BRIDGES Critical junctions assessed using two-dimensional heat-flow modelling. |
| 5 REPRESENTATIVE BUILD-UPS FLOOR ASSEMBLIES Typical construction conditions screened through focused modelling. |
7 JUNCTIONS LOCAL SURFACE TEMPERATURES Slab-to-wall and slab-to-lintel interfaces modelled and verified. |
DESIGN ACCEPTANCE NO CHANGES REQUIRED Assessment supported the proposed details under the adopted conditions. |
ENGINEERING VALUE
- The assessment provided a specialist building-physics basis for validating the podium-to-residential construction interface before completion of the works.
- Surface and interstitial condensation were considered together, avoiding a narrow assessment based only on U-value or steady-state thermal performance.
- Representative slab build-ups were selected from the wider construction set to provide an efficient but technically defensible assessment strategy.
- Thermal-bridge modelling captured localised surface-temperature effects at junctions that cannot be assessed accurately through one-dimensional calculations alone.
- Baseline and conservative sensitivity scenarios helped distinguish normal design performance from isolated short-duration climatic events.
- The analysis provided the design and construction teams with a documented compliance basis for progressing the proposed details without unnecessary modification.
RESULTS
The assessment concluded that the representative intermediate floor build-ups were acceptable under the adopted design conditions, with no interstitial moisture accumulation predicted. Conservative sensitivity checks identified only negligible, short-duration surface-condensation potential in limited scenarios, rather than persistent risk.
All seven representative thermal-bridge junctions satisfied the adopted surface-temperature criterion. The combined assessment therefore supported acceptance of the proposed podium-to-residential construction details, with no design changes required on the basis of the analysed condensation-risk conditions.
PROJECT GALLERY