

AL TAWAIN MASTER VILLA BASEMENT HVAC
HVAC Design | Chilled Water Engineering | Pipe Stress & Support Design
Al Tawain, Fujairah, UAE | 2025
PROJECT AT A GLANCE
| CLIENT Phileo PM Aircondition & Refrigeration Trading LLC |
DURATION 15 days |
| SERVICE Concept and detailed HVAC systems engineering |
PROJECT FACTS Basement HVAC design | ~500 m CHW route | P&ID + SLD | ASME B31.1 / AISC |
| LOCATION Al Tawain, Fujairah, UAE |
YEAR 2025 |
PROJECT OVERVIEW
The Al Tawain Master Villa project required a dedicated HVAC solution for the basement level together with engineering for a long chilled-water distribution route. MCUBE Engineering Consultants delivered the mechanical design package and specialist piping analysis required to move the system from concept through detailed design.
THE REQUIREMENT
The scope required cooling-load calculations, system selection, coordinated HVAC layouts and a specialist pipe-stress and support assessment for a long trench-routed chilled-water line, developed to recognized piping and structural standards.
OUR SCOPE
- HVAC cooling-load calculations and equipment selection.
- Equipment placement, chilled-water piping and ductwork layout development.
- P&ID, general-arrangement and electrical single-line documentation associated with the HVAC design.
- Pipe stress analysis for the external chilled-water distribution route.
- Structural support design and engineering checks in accordance with ASME B31.1 and AISC principles.
- Phased design issue from preliminary engineering through final documentation.
OUR APPROACH
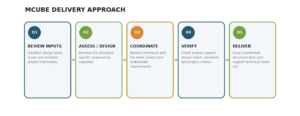
MCUBE progressed the HVAC design and specialist piping analysis in parallel so that equipment selection, routing, stress behaviour and support requirements informed one another before final issue. This reduced the risk of treating pipe supports as a late-stage drafting exercise and integrated mechanical and structural considerations into the design workflow.
KEY TECHNICAL HIGHLIGHTS
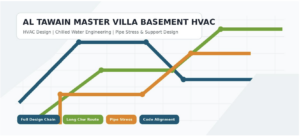
| FULL DESIGN CHAIN Cooling load through equipment, piping, ducting and documentation. |
LONG CHW ROUTE Specialist engineering for an approximately 500 m trench-routed chilled-water line. |
PIPE STRESS Analysis of piping behaviour, reactions and support requirements. |
| CODE ALIGNMENT ASME B31.1 and AISC-based engineering principles. |
P&ID + SLD Integrated mechanical and electrical design documentation. |
PHASED DELIVERY Preliminary and final design workstreams coordinated together. |
ENGINEERING VALUE
- Independent, engineering-led delivery with clear technical accountability.
- Structured coordination that reduces ambiguity between design intent and project execution.
- Traceable review methodology using documented inputs, standards and project criteria.
- Practical outputs developed to support construction, commissioning, retrofit or approval decisions as applicable.
RESULTS
MCUBE delivered a coordinated HVAC design package combining system selection, layout and controls documentation with specialist pipe-stress and support engineering for the long chilled-water route.