AL ANSARI FINANCIAL SERVICES – MULTI-SITE MEP DESIGN & RETROFIT CONSULTANCY
Branches, Kiosks & Head Office | UAE Portfolio
MEPF Design | Fit-Out Engineering | HVAC Retrofit | Thermal Comfort | Authority Coordination | UAE | 2026
PROJECT AT A GLANCE
| PROJECT TYPE Multi-site MEP design & retrofit consultancy |
SERVICE MEPF fit-out design + HVAC retrofit / thermal-comfort advisory |
| ENGAGEMENT Ongoing portfolio engineering support across multiple locations |
DELIVERABLE Coordinated designs, calculations, site verification & submission packages |
| CLIENT Al Ansari Financial Services |
COVERAGE / YEAR Branches, kiosks & head office | UAE | 2026 |
PROJECT OVERVIEW
MCUBE Engineering Consultants serves as an MEP design and retrofit consultancy partner to Al Ansari Financial Services, supporting the development, adaptation, and performance improvement of branch, kiosk, and head-office environments across the UAE.
The engagement brings new fit-out design and existing-building retrofit requirements under one coordinated engineering framework. MCUBE provides site verification, design reconciliation, multidisciplinary MEPF design, AC and ventilation redesign, thermal-comfort diagnostics, landlord coordination and authority-ready documentation as required by each location.
Representative 2026 engagements include the Seyough Mall branch, Al Khail Avenue 2 branch, and head-office AC / ventilation design and thermal-comfort assignments. These individual locations are presented as part of one wider portfolio relationship rather than as separate public case studies.
THE REQUIREMENT
A multi-location financial-services portfolio requires a repeatable design standard without losing the flexibility needed for different landlords, base-building conditions and operational formats. The engineering requirement was therefore to provide a single coordinated MEP approach that could support new fit-outs, existing-space modifications and targeted HVAC retrofit work while maintaining constructability, compliance, operational reliability and consistent technical quality across the portfolio.
OUR SCOPE
- Site visits and design-reconciliation reviews to verify available base-building services, physical interfaces and location-specific constraints before design development.
- Mechanical design including HVAC heat-load calculations, system selection and sizing, air-conditioning layouts, refrigerant piping, condensate drainage and ventilation coordination for branch and kiosk fit-outs.
- HVAC retrofit and advisory services for existing occupied spaces, including AC and ventilation redesign, thermal-comfort diagnostics and development of coordinated corrective design drawings where required.
- Electrical and ELV design including lighting, power, load calculations, load schedules, single-line diagrams, emergency/exit lighting, fire alarm, data, voice, CCTV and related low-voltage systems as applicable to the project format.
- Plumbing and fire-protection design for internal fit-out services, coordinated with available landlord or base-building infrastructure and applicable life-safety requirements.
- Reflected ceiling plan coordination to align MEP services with architectural ceiling layouts, lighting, air distribution and life-safety devices.
- Preparation of coordinated MEPF drawings, calculations and supporting information suitable for landlord review and authority submission, including incorporation of standard review comments within the design process.
- Centralized design management across multiple locations to improve consistency, reduce interface risk and provide Al Ansari with a single accountable engineering consultant for both new design and retrofit assignments.
OUR APPROACH
MCUBE applies a portfolio-based delivery model. Each assignment starts with site verification and design reconciliation so that the proposed fit-out or retrofit is grounded in the actual landlord infrastructure, available services and architectural requirements of that location.
The mechanical, electrical, plumbing, fire, and ELV disciplines are then developed as one coordinated package. For existing-space HVAC assignments, the workflow extends into thermal-comfort diagnostics and AC / ventilation redesign so that performance issues can be translated into practical engineering modifications rather than isolated equipment changes.
Lessons and recurring requirements from individual locations are carried forward into the wider rollout framework. This creates a repeatable technical baseline for future branches and kiosks while retaining the flexibility to respond to site-specific landlord, authority, constructability and operational conditions.
KEY TECHNICAL HIGHLIGHTS
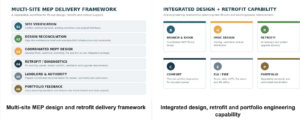
| MULTI-SITE GOVERNANCE DESIGN ASSURANCE One accountable MEP consultancy framework across multiple locations. |
SITE RECONCILIATION EXISTING SERVICES Site verification aligns the design with actual landlord and base-building interfaces. |
MEPF FIT-OUT DESIGN COORDINATED PACKAGE HVAC, electrical, plumbing, fire and ELV developed as an integrated design. |
| HVAC RETROFIT COMFORT & VENTILATION Diagnostics and redesign support for existing occupied spaces and head-office areas. |
LANDLORD / AUTHORITY SUBMISSION SUPPORT Design information structured for coordinated review and regulatory submission. |
REPEATABLE ROLLOUT PORTFOLIO CONSISTENCY Project lessons feed a scalable framework for future branches and kiosks. |
ENGINEERING VALUE
- A single MEP consultancy framework supports both new fit-out projects and retrofit assignments across the client portfolio.
- Site-to-design reconciliation helps establish a reliable engineering basis before drawings and calculations are developed.
- Mechanical, electrical, plumbing, fire and ELV systems are coordinated internally as one integrated fit-out package.
- HVAC retrofit support extends beyond drawings to thermal-comfort diagnostics, ventilation review and redesign of existing spaces where required.
- Landlord and authority requirements are incorporated into the design workflow to support efficient review and coordinated submissions.
- A repeatable design-governance approach supports consistent technical quality across branches, kiosks and head-office projects while allowing project-specific adaptation.
RESULTS
The engagement established a scalable engineering framework through which Al Ansari Financial Services can use MCUBE as a single MEP design and retrofit partner across multiple project types – from new branch and kiosk fit-outs to head-office HVAC redesign and comfort-improvement assignments.
By combining site verification, multidisciplinary design, retrofit diagnostics and landlord/authority coordination within one consultancy relationship, MCUBE provides continuity between project locations and supports consistent, constructible and maintainable MEP solutions across the portfolio.
PROJECT GALLERY