SHOWROOMS & OFFICES, INDUSTRIAL AREA-12
MEP Shop Drawings | Coordination | RCP & Builder’s Work
PROJECT AT A GLANCE
| CLIENT M/s AlArd Al Wasea Tech. Cont. L.L.C. |
DURATION 3 months |
| SERVICE Multi-discipline MEP shop drawing coordination |
PROJECT FACTS G+M+1 building | 6 MEP disciplines | 1:100 scale | DWG + PDF |
| LOCATION Sharjah, UAE |
YEAR 2025 |
PROJECT OVERVIEW
A G+M+1 showroom and office development in Sharjah required a coordinated construction package across multiple MEP disciplines. MCUBE Engineering Consultants supported the main contractor by translating the issued-for-construction design into coordinated shop drawings suitable for site execution.
THE REQUIREMENT
The project required construction-ready drawings spanning HVAC, water supply, drainage, low-current, electrical, and fire/life-safety services, coordinated with the architectural and structural design and aligned with the contractor’s drafting standards.
OUR SCOPE
- Preparation of coordinated MEP shop drawings across six disciplines.
- Integration of HVAC, plumbing, electrical, low-current, and fire/life-safety service routes.
- RCP and builder’s work coordination where required for construction interfaces.
- Alignment with architectural and structural backgrounds and available specialist submittals.
- Formal RFI process for missing or conflicting design information.
- DWG and PDF delivery with structured review cycles and progress reporting.
OUR APPROACH
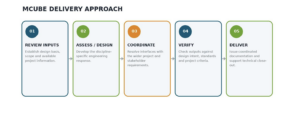
MCUBE treated cross-service coordination as the central engineering task. Service routes were checked against each other, against structure, and against architectural requirements before drawing issue, helping resolve interfaces digitally rather than leaving them to site interpretation.
KEY TECHNICAL HIGHLIGHTS
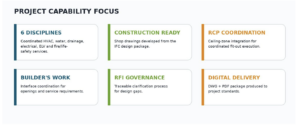
| 6 DISCIPLINES Coordinated HVAC, water, drainage, electrical, ELV and fire/life-safety services. |
CONSTRUCTION READY Shop drawings developed from the IFC design package. |
RCP COORDINATION Ceiling-zone integration for coordinated fit-out execution. |
| BUILDER’S WORK Interface coordination for openings and service requirements. |
RFI GOVERNANCE Traceable clarification process for design gaps. |
DIGITAL DELIVERY DWG + PDF package produced to project standards. |
ENGINEERING VALUE
- Independent, engineering-led delivery with clear technical accountability.
- Structured coordination that reduces ambiguity between design intent and project execution.
- Traceable review methodology using documented inputs, standards and project criteria.
- Practical outputs developed to support construction, commissioning, retrofit or approval decisions as applicable.
RESULTS
A coordinated multi-discipline MEP shop-drawing package was delivered for the showroom and office development, giving the contractor a consistent construction basis across the project services.
PROJECT GALLERY