ROYAL AMWAJ SHARED GYM, ANANTARA THE PALM
Thermal Comfort Diagnostics | HVAC Load Assessment | Technical Advisory
Dubai, UAE | 2025
PROJECT AT A GLANCE
| CLIENT Aspire Lux Jointly Owned Property Management Services |
DURATION 15 days |
| SERVICE HVAC performance and thermal comfort assessment |
PROJECT FACTS 388 m² gym | Site survey | ASHRAE-based load modelling | Technical recommendations |
| LOCATION Dubai, UAE |
YEAR 2025 |
PROJECT OVERVIEW
MCUBE Engineering Consultants was engaged to undertake an independent thermal-comfort and HVAC assessment for the shared gym at Anantara The Palm Dubai Resort. The assignment combined site investigation with engineering load analysis to establish a reliable basis for HVAC optimization and future system decisions.
THE REQUIREMENT
The project required a detailed review of cooling demand under representative operating scenarios, reconciliation against the installed HVAC arrangement, and a technically structured recommendation pathway that could distinguish operational optimization from any future capacity-related intervention.
OUR SCOPE
- Site survey and collection of available as-built HVAC information.
- ASHRAE-based cooling-load modelling under more than one occupancy scenario.
- Engineering comparison of modelled cooling demand against the installed system arrangement.
- Review of key thermal-comfort influences including air distribution, outdoor-air treatment and solar exposure.
- Preparation of a phased technical recommendations report and verification roadmap.
OUR APPROACH
Rather than defaulting to equipment replacement, MCUBE used scenario-based load modelling and site evidence to separate capacity considerations from air-distribution, controls and envelope-related influences. This created a staged decision framework focused first on optimization and verification, with capacity intervention considered only where technically justified.
KEY TECHNICAL HIGHLIGHTS
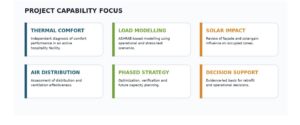
| THERMAL COMFORT Independent diagnosis of comfort performance in an active hospitality facility. |
LOAD MODELLING ASHRAE-based modelling using operational and stress-test scenarios. |
SOLAR IMPACT Review of façade and solar-gain influence on occupied zones. |
| AIR DISTRIBUTION Assessment of distribution and ventilation effectiveness. |
PHASED STRATEGY Optimization, verification and future capacity planning. |
DECISION SUPPORT Evidence-led basis for retrofit and operational decisions. |
ENGINEERING VALUE
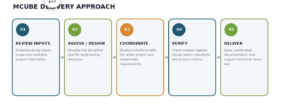
- Independent, engineering-led delivery with clear technical accountability.
- Structured coordination that reduces ambiguity between design intent and project execution.
- Traceable review methodology using documented inputs, standards and project criteria.
- Practical outputs developed to support construction, commissioning, retrofit or approval decisions as applicable.
RESULTS
The client received an evidence-based HVAC optimization roadmap that clarified the relationship between cooling demand, system operation and thermal-comfort performance, supporting targeted action and more informed future investment decisions.
PROJECT GALLERY