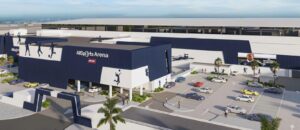
AllSports Arena – Galadari, Al Quoz, Dubai
Indoor Sports & Recreation | ASHRAE Appendix G Energy Modelling | Al Sa’fat Gold | Dubai, UAE | 2026
PROJECT REFERENCE: GALADARI ALLSPORTS ARENA ENERGY MODELLING
PROJECT AT A GLANCE
| PROJECT TYPE Indoor multi-sport & recreation facility |
SERVICE Whole-building energy modelling & sustainability assessment |
|---|---|
| ENGAGEMENT Design-phase baseline vs proposed simulation |
DELIVERABLE Energy simulation report supporting Al Sa’fat Gold requirements |
| CLIENT TEAM Galadari Group | Clenergize Consultants |
LOCATION / YEAR / SCALE Al Quoz, Dubai | 2026 | Approx. 200,000+ sq ft |
PROJECT OVERVIEW
MCUBE Engineering Consultants supported the design-stage sustainability assessment of AllSports Arena – Galadari, a major indoor sports and recreation development in Al Quoz, Dubai, through whole-building energy modelling for the Al Sa’fat Green Building Rating System.
The assignment involved the development of a detailed digital energy model representing the building geometry, envelope, glazing, lighting, internal loads, occupancy patterns, and HVAC systems, followed by comparison of the proposed design against a code-compliant baseline in line with Al Sa’fat, Dubai Building Code 2021 and ASHRAE 90.1-2019 performance-modelling principles.
The resulting simulation provided the project team with quantified design-performance evidence and a clear compliance basis for the energy-related requirements associated with the targeted Al Sa’fat Gold rating.
THE REQUIREMENT
The project required a robust design-phase energy simulation capable of quantifying annual building energy performance, comparing the proposed design with an approved baseline methodology, and documenting the contribution of key design strategies toward the targeted Al Sa’fat Gold building-performance requirements.
OUR SCOPE
- Review of architectural and MEP design information required to establish the whole-building energy model.
- Development of the proposed and baseline building-energy models using project geometry, zoning, schedules and climate data.
- Baseline modelling aligned with Al Sa’fat Green Building Rating System, Dubai Building Code 2021 and ASHRAE 90.1-2019 performance requirements.
- Evaluation of building envelope, glazing, window-to-wall ratio, lighting power density, occupancy and equipment loads.
- HVAC system modelling including cooling-system performance, airside systems, fan energy and relevant control assumptions.
- Annual 8,760-hour simulation using representative Dubai weather data and design operating schedules.
- Baseline orientation analysis and proposed-design comparison to establish modeled annual energy performance.
- Assessment of on-site solar contribution and preparation of the design-phase energy simulation report supporting Al Sa’fat Gold energy-performance credits.
OUR APPROACH
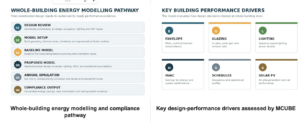
MCUBE developed the study as a transparent baseline-versus-proposed performance assessment. The process began by translating the architectural and MEP design into a zoned building-energy model, with the project geometry, envelope characteristics, internal loads, and operating schedules coordinated before simulation.
A compliant baseline was then established using the applicable Al Sa’fat / Dubai Building Code and ASHRAE 90.1-2019 criteria. Baseline orientation cases were evaluated and compared with the proposed design so that the model reflected a consistent and auditable performance methodology rather than a simple equipment-efficiency comparison.
The final stage integrated HVAC, lighting, envelope and solar-performance inputs into annual hourly simulations. MCUBE reviewed the results, consolidated the modeled energy balance and prepared a clear compliance narrative for use by the wider sustainability and design team.
KEY TECHNICAL HIGHLIGHTS
| ASHRAE APPENDIX G BASELINE MODELLING Baseline-versus-proposed performance methodology established. |
8,760 HOURS ANNUAL SIMULATION Hourly energy performance evaluated using Dubai climate data. |
BUILDING ENVELOPE THERMAL PERFORMANCE Walls, roof, glazing and window-to-wall ratio represented in the model. |
| LIGHTING & LOADS SPACE-BY-SPACE INPUTS Lighting, occupancy and equipment loads coordinated with project use. |
HVAC MODELLING SYSTEM PERFORMANCE Cooling, airside, fan and control parameters incorporated into the analysis. |
SOLAR & COMPLIANCE GOLD PERFORMANCE PATH On-site generation integrated into the final whole-building assessment. |
ENGINEERING VALUE
- Whole-building energy modelling provided a quantified basis for design-stage sustainability and energy-performance decisions.
- Baseline and proposed models were structured around recognized Al Sa’fat, Dubai Building Code, and ASHRAE 90.1 performance-modelling requirements.
- The study evaluated the combined influence of envelope performance, glazing, lighting, internal loads, HVAC systems, and operating schedules.
- Annual hourly simulation captured seasonal Dubai climate effects and the interaction between building loads and mechanical systems.
- Baseline orientation analysis supported a consistent comparative methodology for whole-building performance assessment.
- Solar-energy contribution was integrated into the final performance assessment, supporting a coordinated view of efficiency and on-site generation.
RESULTS
The design-phase simulation demonstrated approximately 29.34% modeled energy savings relative to the baseline case after accounting for the modeled solar-energy contribution. The result supported the building-performance requirement associated with the targeted Al Sa’fat Gold rating.
MCUBE’s modelling gave the project team a documented, engineering-led basis for sustainability submission, design coordination and performance verification – demonstrating how envelope, lighting, HVAC and renewable-energy strategies combine at whole-building level rather than being assessed in isolation.
PROJECT GALLERY