Education Facility Expansion, Al Barsha, Dubai
MEP Design | Existing-Services Reconciliation | Authority Submission | Education Sector | Dubai, UAE | 2026
PROJECT REFERENCE: G+3 SCHOOL EXPANSION – AL BARSHA
PROJECT AT A GLANCE
| PROJECT TYPE G+3 education facility expansion |
SERVICE Complete MEP design & authority coordination |
| ENGAGEMENT Site reconciliation + new-phase design integration |
DELIVERABLE Coordinated MEP design & authority submission package |
| CLIENT TEAM Morph Engineering Consultants |
LOCATION / YEAR Al Barsha, Dubai | 2026 |
PROJECT OVERVIEW
MCUBE Engineering Consultants supported the MEP engineering development of a G+3 school expansion project in Al Barsha, Dubai, working in coordination with Morph Engineering Consultants to integrate the new phase with the existing education campus.
The engagement began with a multidisciplinary site inspection and design-reconciliation exercise to understand the existing mechanical, electrical, plumbing, fire, and low-voltage infrastructure, identify key interface constraints and establish practical connection strategies for the proposed expansion.
Building on that site intelligence, MCUBE progressed the coordinated MEP design and authority-submission package for the new phase, with particular attention to constructability, continuity of campus operations, service interfaces and cross-discipline coordination.
THE REQUIREMENT
The project required a coordinated MEP design for a new G+3 school phase that could be integrated with an existing operational campus. The engineering strategy needed to reconcile available services, define connection and diversion interfaces, coordinate plant and utility requirements, and translate these constraints into an authority-ready design package.
OUR SCOPE
- Multidisciplinary site inspection and design reconciliation covering HVAC, water supply, drainage, firefighting, electrical power, fire alarm, telecom, data and other low-voltage systems.
- Review of existing MEP interfaces and development of service connection, extension and diversion strategies for the proposed new phase.
- HVAC design development for the school expansion, including coordination of equipment locations, plant interfaces and space requirements with the architectural and structural teams.
- Electrical design coordination covering incoming power strategy, distribution requirements, utility interfaces and space planning for associated electrical infrastructure.
- Public-health and fire-protection design development covering water supply, drainage, firefighting and life-safety service interfaces.
- ELV, telecom, data and fire-alarm design coordination with the existing campus systems and proposed new building routes.
- Preparation and coordination of MEP drawings, schematics, design information and supporting documentation for the new-phase authority submission package.
- Interdisciplinary coordination with the project team to align MEP requirements with architectural planning, structural constraints, construction sequencing and future implementation.
OUR APPROACH
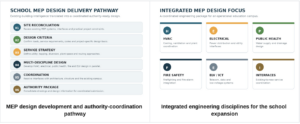
MCUBE approached the assignment by establishing the existing-to-new interface before progressing the detailed design. The initial site review created a verified design basis by mapping the major MEP systems, identifying where new services would connect to the existing campus and highlighting locations where routing, space allocation or construction sequencing required early coordination.
The design team then translated these findings into discipline-specific engineering strategies for HVAC, electrical, water, drainage, firefighting, fire alarm and ELV systems. Each strategy was coordinated against the proposed building layout so that plant space, service routes, tapping points and infrastructure requirements were addressed before final documentation.
The final stage focused on multidisciplinary coordination and authority readiness – consolidating the design into a coherent package suitable for project review and regulatory submission while maintaining clear interfaces between the existing school and the new G+3 expansion.
KEY TECHNICAL HIGHLIGHTS
| SITE RECONCILIATION EXISTING SERVICES & INTERFACES |
HVAC DESIGN COOLING & VENTILATION |
ELECTRICAL POWER & UTILITY STRATEGY |
| PUBLIC HEALTH WATER & DRAINAGE |
FIRE SAFETY FIREFIGHTING & FIRE ALARM |
ELV / ICT TELECOM & DATA COORDINATION |
ENGINEERING VALUE
- Existing-services reconciliation established a practical engineering basis for integrating the new school phase with an operational campus.
- The MEP design was developed as a coordinated multi-discipline package rather than as isolated mechanical, electrical and plumbing systems.
- Service connection and diversion strategies were considered early to reduce interface risk during the future construction stage.
- HVAC and utility planning were coordinated with architectural and structural requirements, including plant-location and roof-space considerations.
- Electrical, fire-life-safety and ELV requirements were integrated into the wider infrastructure strategy for the new phase.
- The deliverable was structured to support authority submission, consultant coordination and progression toward tender/construction documentation.
RESULTS
The assignment established a coordinated MEP design basis for the G+3 school expansion and translated the site constraints into a clear engineering strategy for the new phase. The resulting package supports progression of the project through authority coordination, design review, and implementation planning.
By combining site verification with multidisciplinary design development, MCUBE provided the project team with a single coordinated framework for integrating the expansion with the existing campus while addressing constructability, service continuity and regulatory requirements from the outset.
PROJECT GALLERY